




87 apartments
and 3 commercial units

Underfloor heating
and towel radiator

Modern parquet flooring
in living rooms and bedrooms

Stylish bathrooms
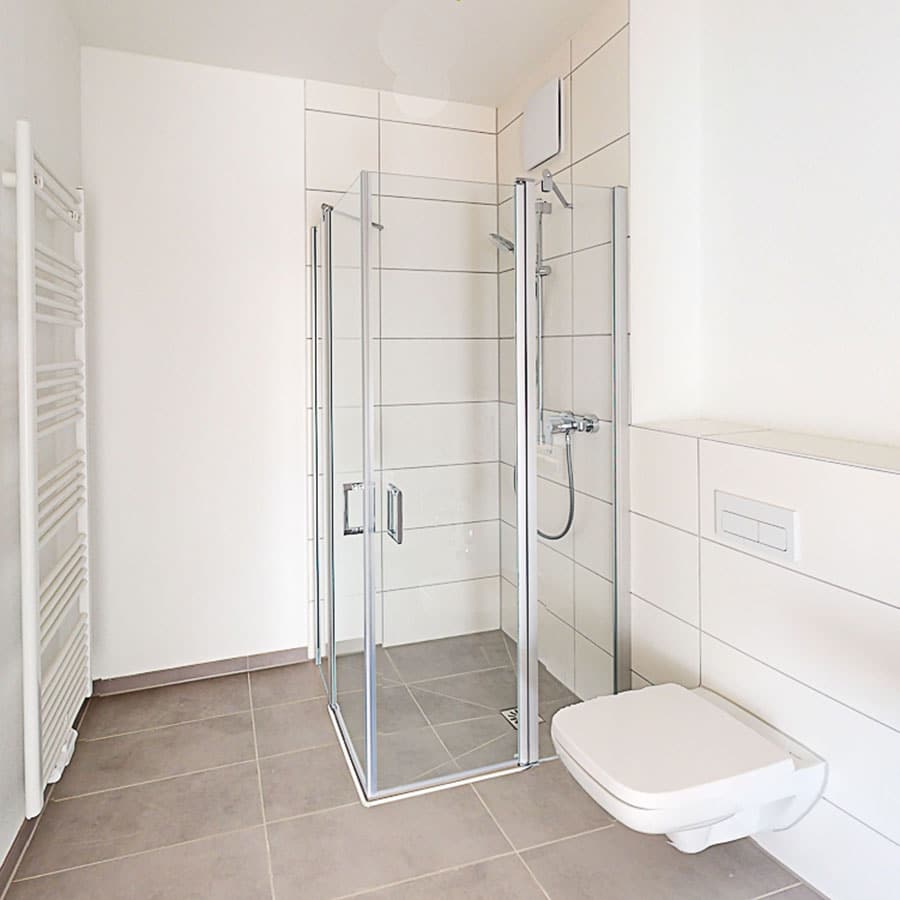
with ceramics and high-quality bathroom fittings
Fitted kitchen
with high-quality electrical appliances

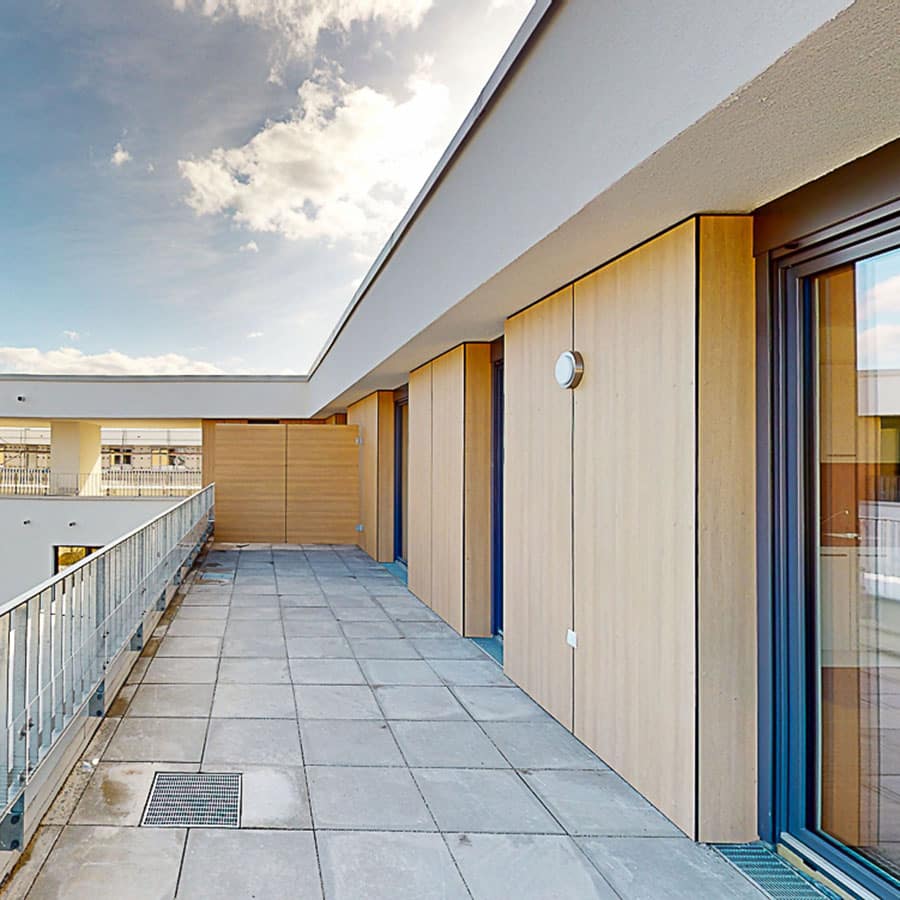
Balcony or terrace
to the most apartments

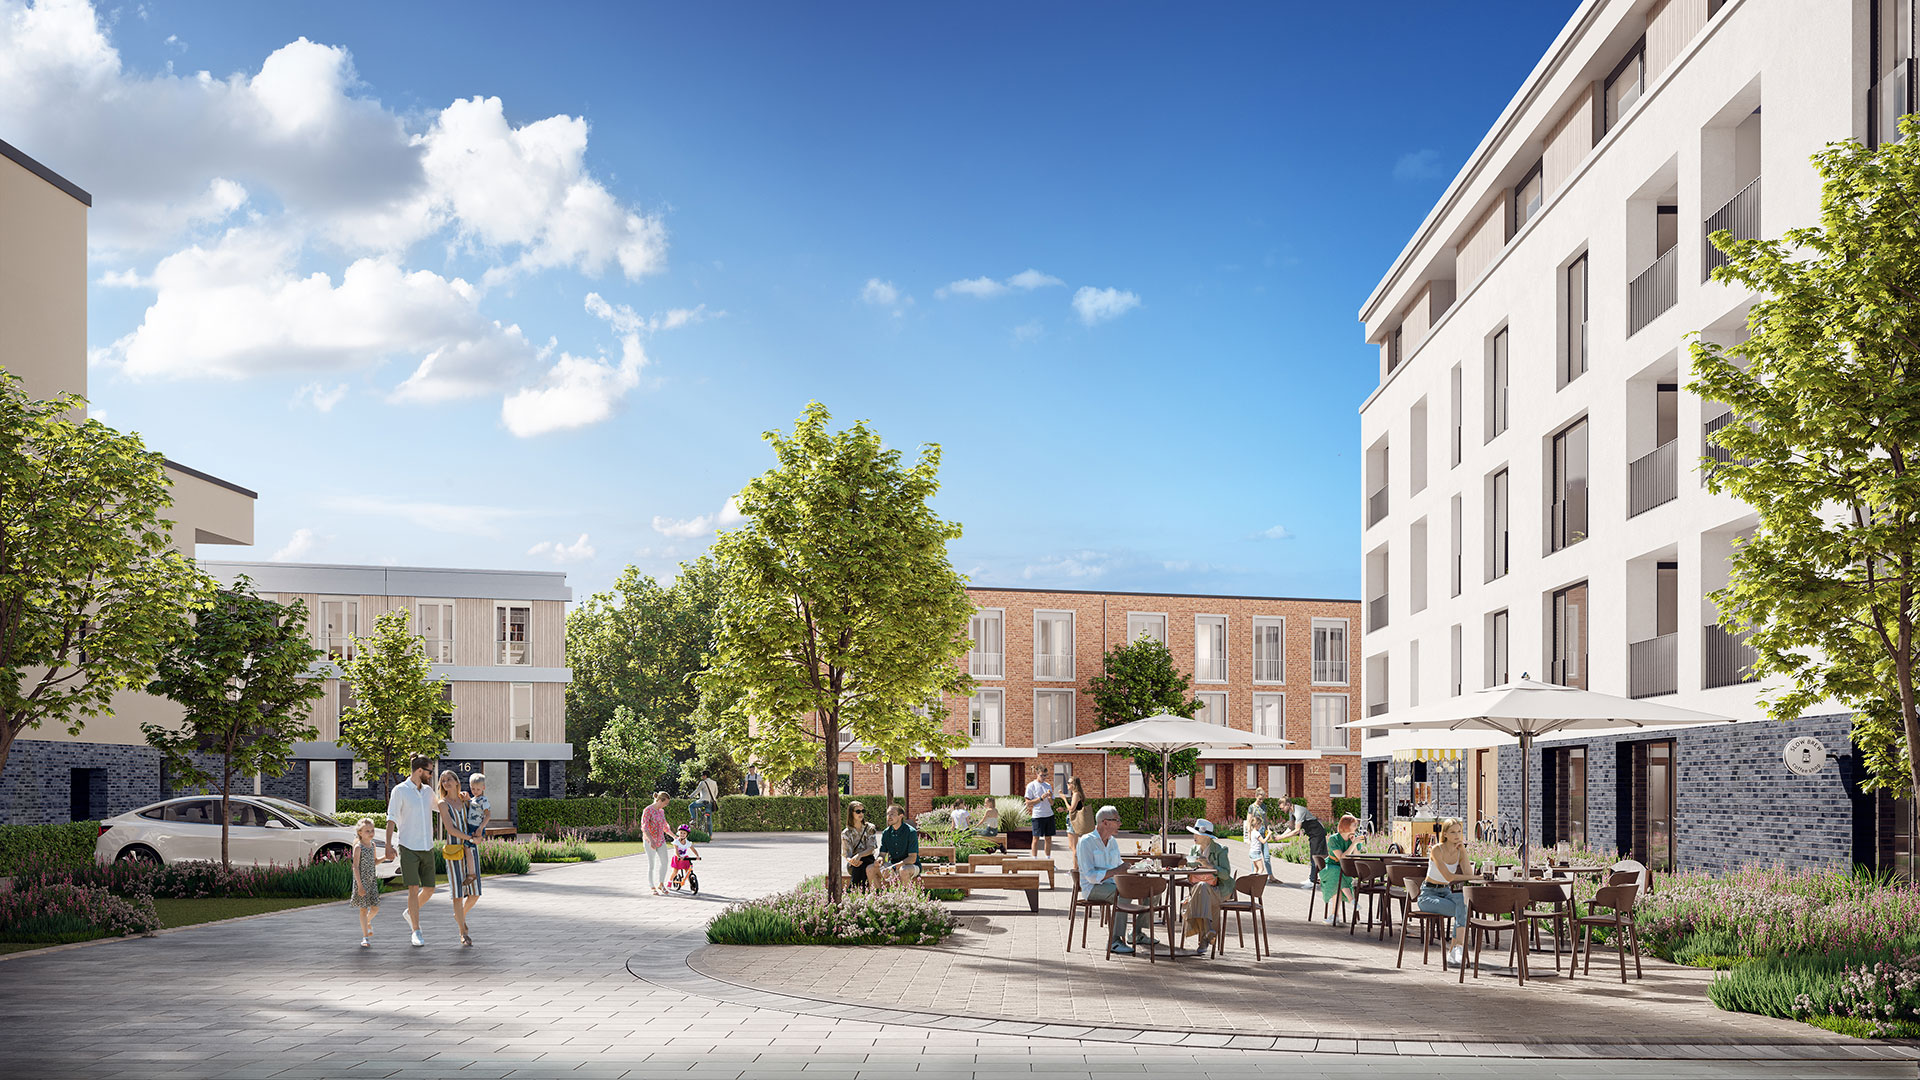
Greened outdoor areas
and a spacious community square

Car parking spaces
in the underground car park
The property
UNSR Weinheim
Designed with the community in mind. Urban in design. Built to last.
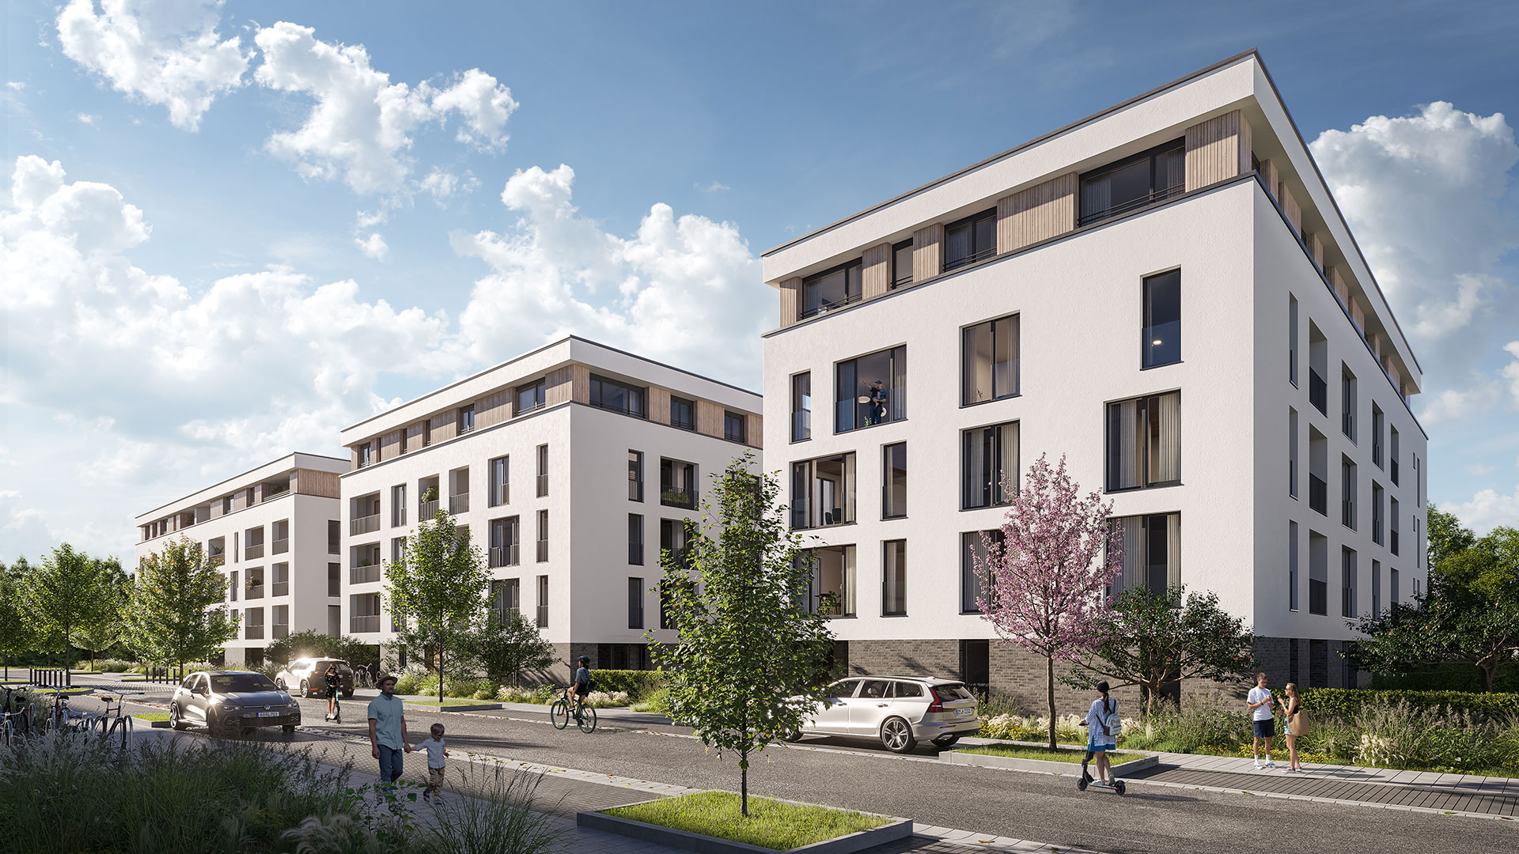
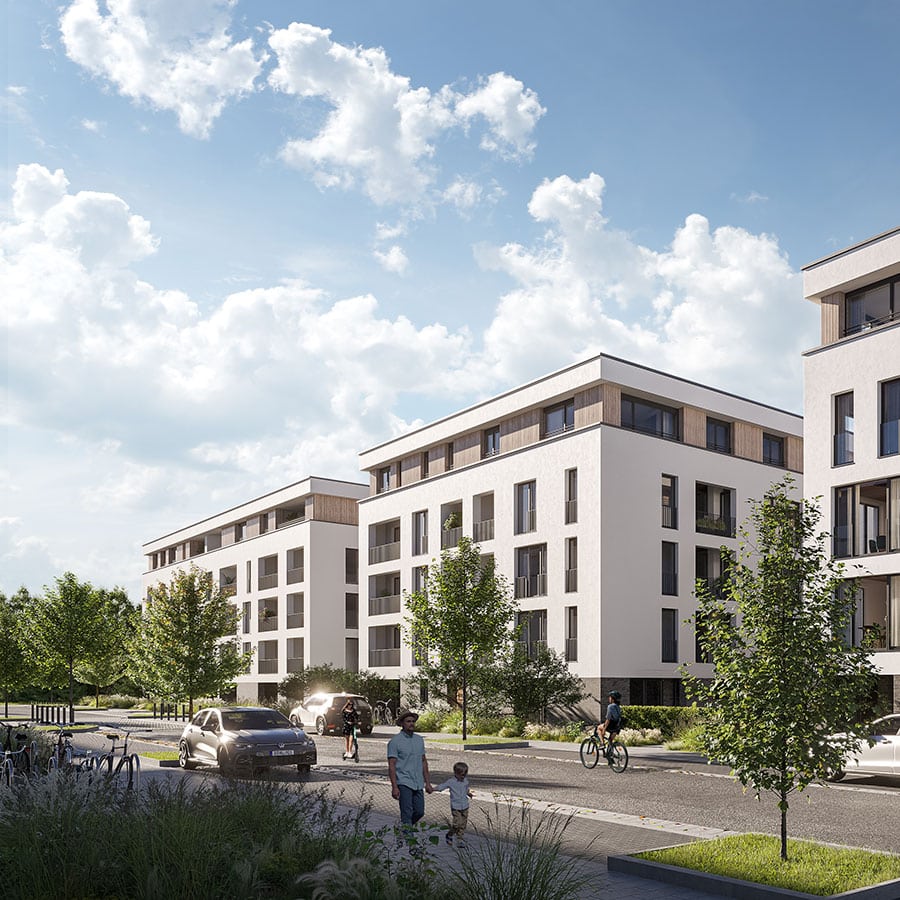
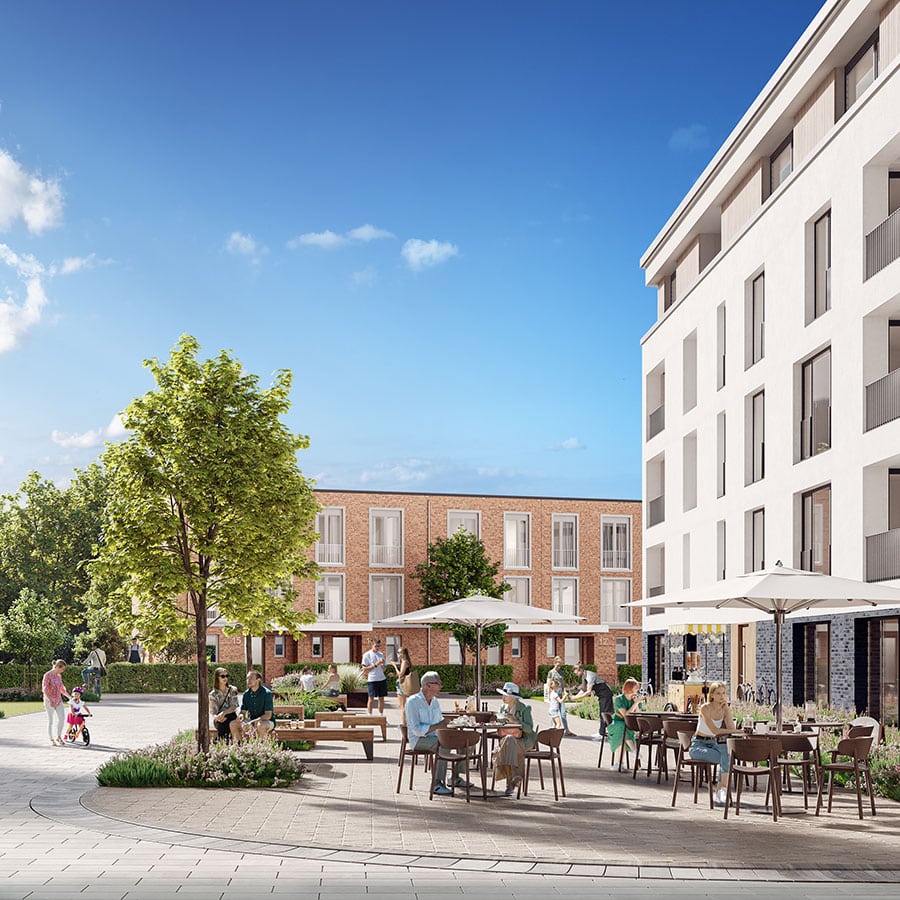
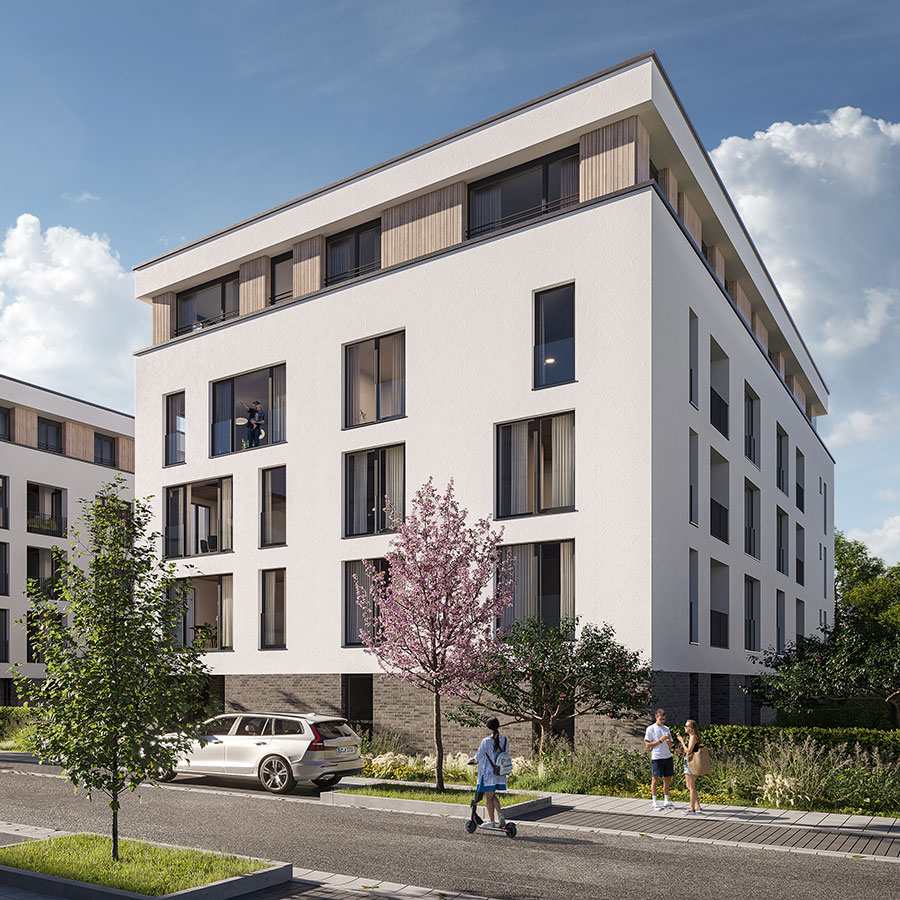
UNSR Weinheim stands for modern, socially diverse living in a thoughtfully planned neighborhood. Three architecturally sleek buildings will house a total of 87 rental apartments ranging from 1 to 5 rooms, as well as three flexible commercial units—an offering that appeals to singles, couples, and families, as well as intergenerational living, and complements the neighborhood perfectly. Thanks to functional floor plans and contemporary amenities, a diverse, realistic living and working environment is created that brings together a wide variety of lifestyles and usage concepts. Many apartments feature their own terrace, loggia, or rooftop terrace—many of them with views of the landscaped courtyards. The private outdoor spaces are complemented by communal areas, seating, and an open neighborhood plaza that serves as a social hub. Here, a sense of community, social interaction, and active engagement can flourish. The commercial units on the ground floor also provide space for services, local amenities, or other uses that complement the neighborhood, contributing to a vibrant environment. The entire project follows a sustainable construction concept featuring high energy standards, efficient building systems, and future-proof infrastructure. UNSR Weinheim thus combines a high quality of living with a commitment to social well-being—for a home and a neighborhood that is more than just four walls.
Area and connection
Short distances. High comfort.
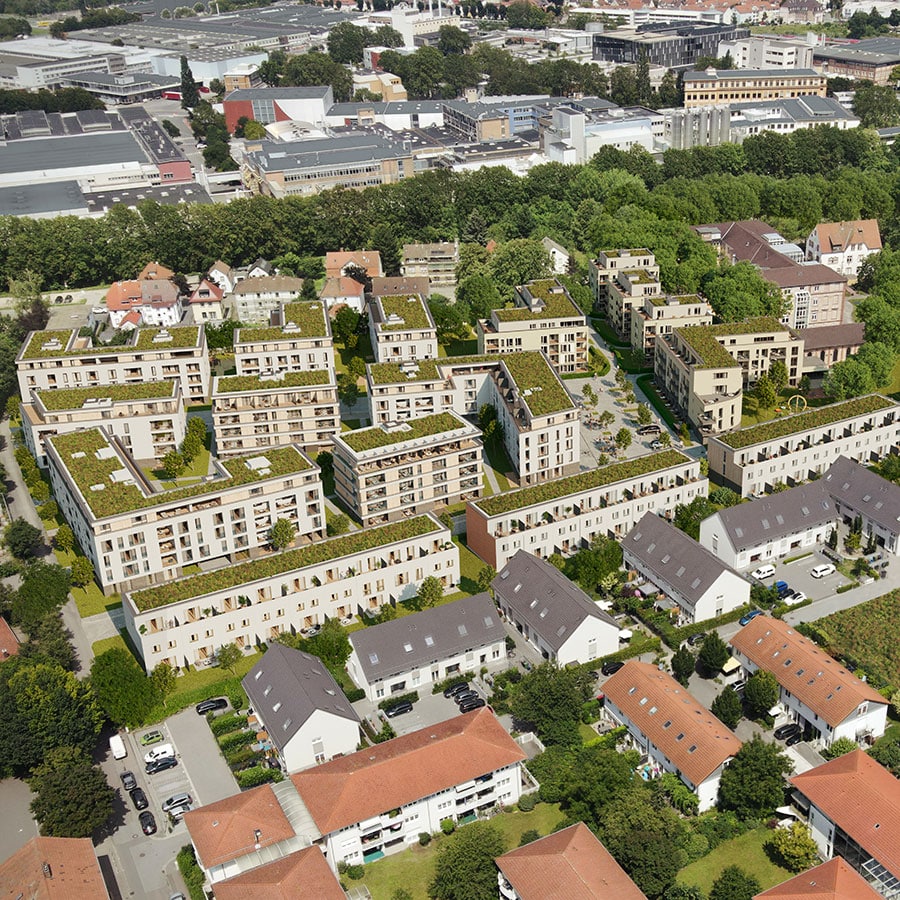
The UNSR Weinheim project is being developed on Mannheimer Straße in the southwestern part of the city—a location that stands out for its versatility. Situated directly on one of the main access roads, it offers excellent connections to public transportation as well as to the B3, A5, and A659 highways. The new residential complex will be part of a vibrant, modern neighborhood with a well-planned infrastructure. Playgrounds, shopping, and green spaces are all right nearby. The neighborhood is designed to be traffic-calmed and offers barrier-free access as well as ample bike parking. From here, both Weinheim’s historic downtown and the train station are just a few minutes away. Daily errands are a short walk away—whether shopping, working, going to school, or enjoying leisure time. For commuters, families, and senior households, the location offers an ideal mix of tranquility, proximity to the city, and mobility.
- Weinheim Central Station: approx. 1.2 km / 4 min by bike
- Weinheim City Center: approx. 2.0 km / 6 min by car
- A5 / A659 junction: approx. 3.5 km / 7 min by car
- Frankfurt Airport: approx. 70 km / 45 min by car
- Supermarket, drugstore & pharmacy: within walking distance
The apartments
Facilities
High-quality. Timeless. Well-designed.
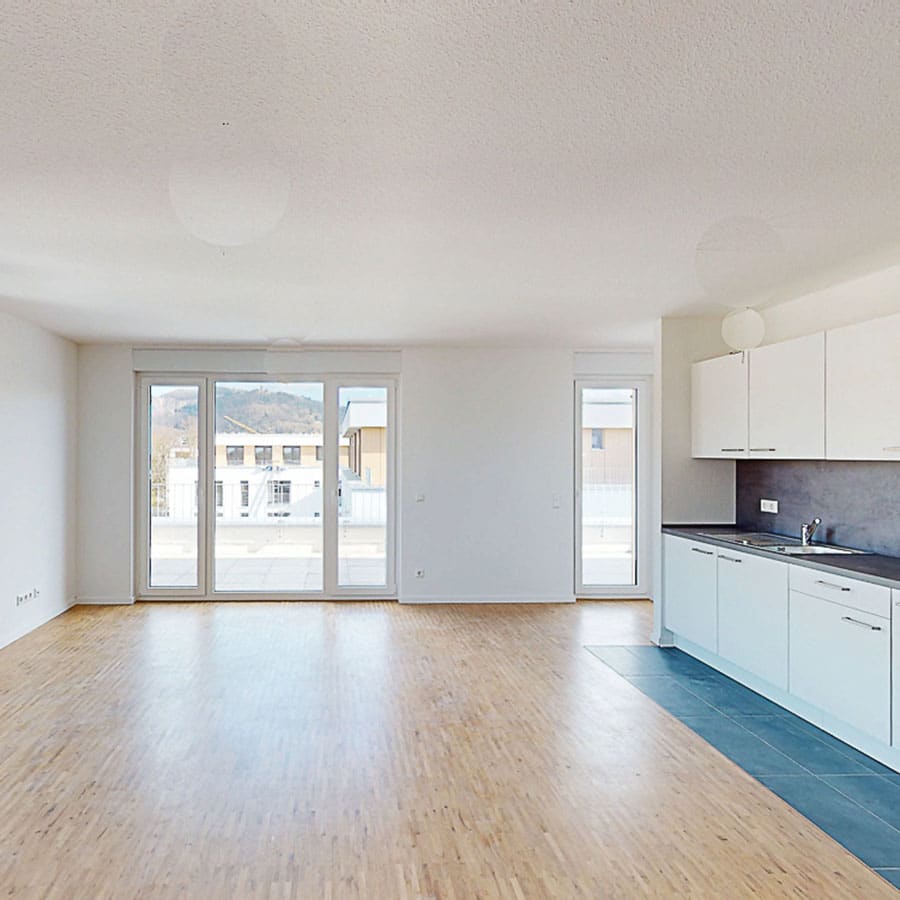
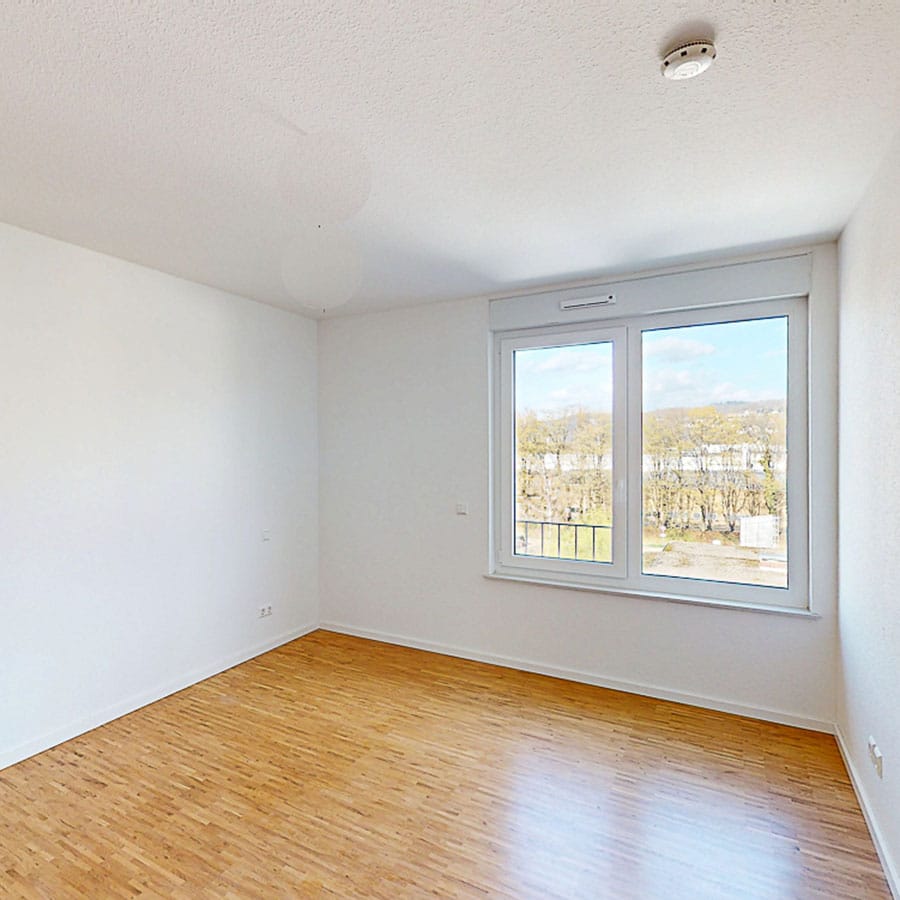
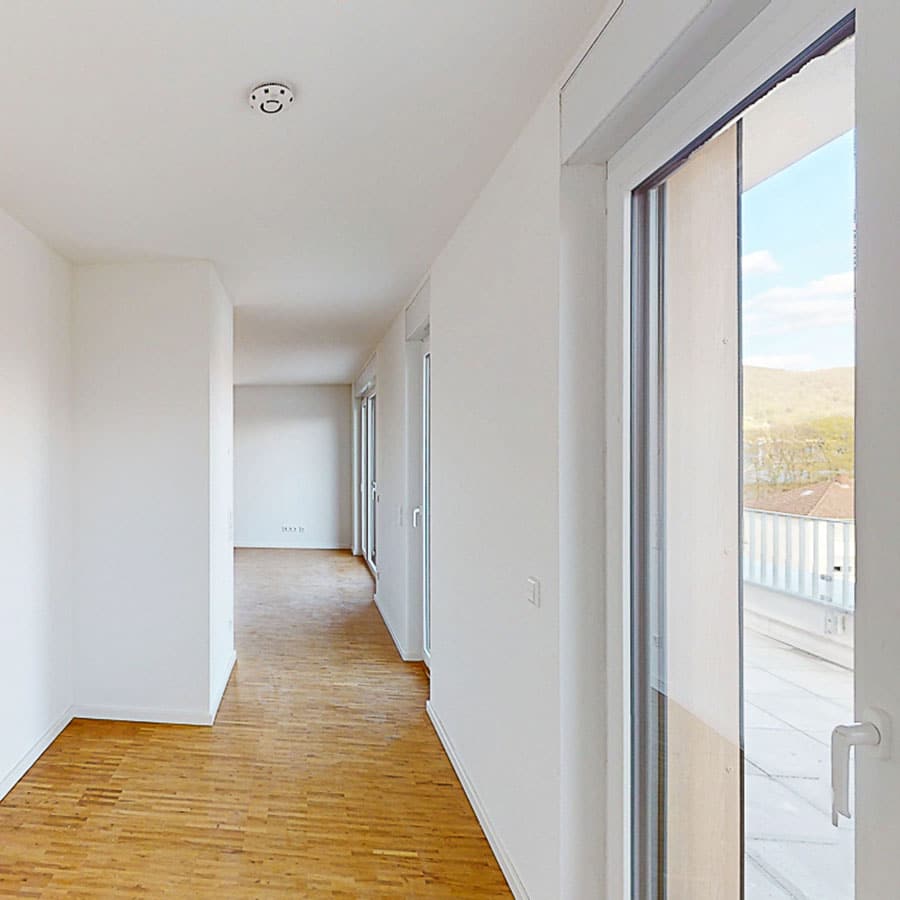
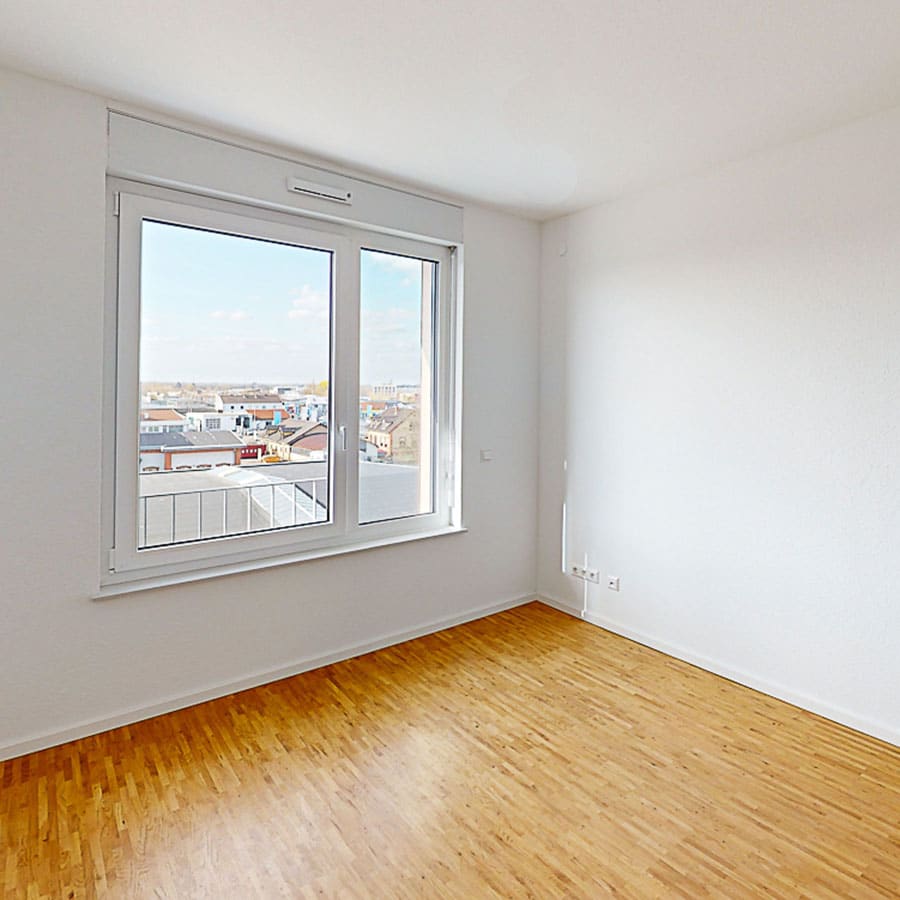
The apartments’ design combines functionality, comfort, and style. High-quality materials, clear spatial layouts, and barrier-free access ensure a pleasant living experience. Modern built-in kitchens with brand-name appliances and stylishly appointed bathrooms make moving in a breeze.
- Oak hardwood floors in all living rooms and bedrooms
- Underfloor heating in all rooms
- Modern tile flooring in the bathroom and kitchen
- Built-in kitchen with brand-name appliances
- Walk-in showers
- Electric roller shutters
- Balcony or terrace in many units
- Video intercom system
- Fiber-optic connection for high-speed internet
- Passenger elevators in all buildings
- Storage rooms in the apartment and in the basement
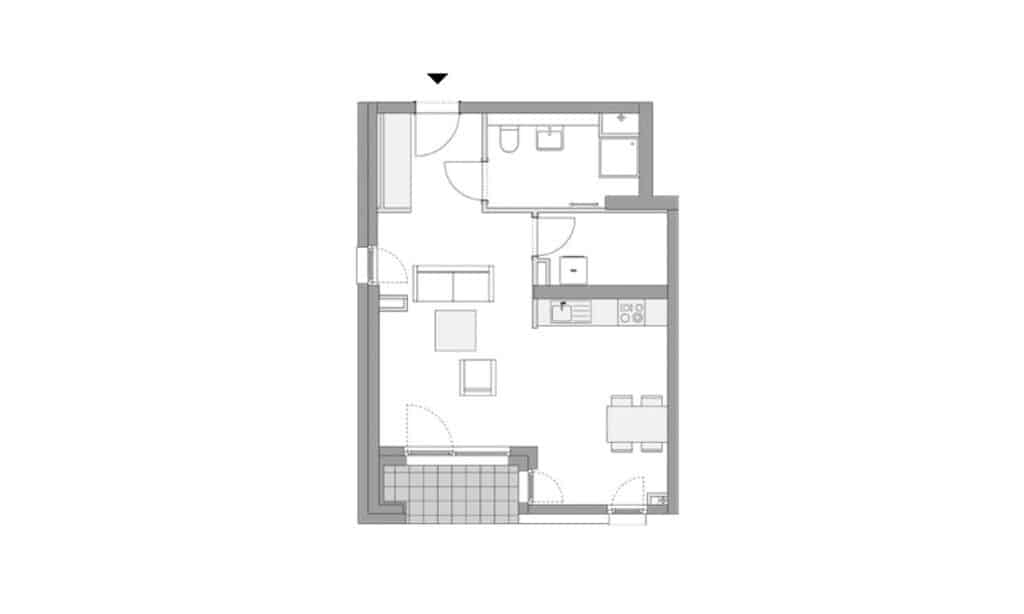
1-room apartment
Compact. Smart. Complete.
Ideal for singles, commuters, or those just starting their careers: This one-bedroom model apartment offers everything you need for comfortable living. The combined living and sleeping area is bright and open. A built-in kitchen, a modern bathroom, and a loggia round out the features. The well-thought-out layout maximizes space utilization while ensuring a high quality of living.
You can find a wide selection of other one-bedroom apartments in this building here.
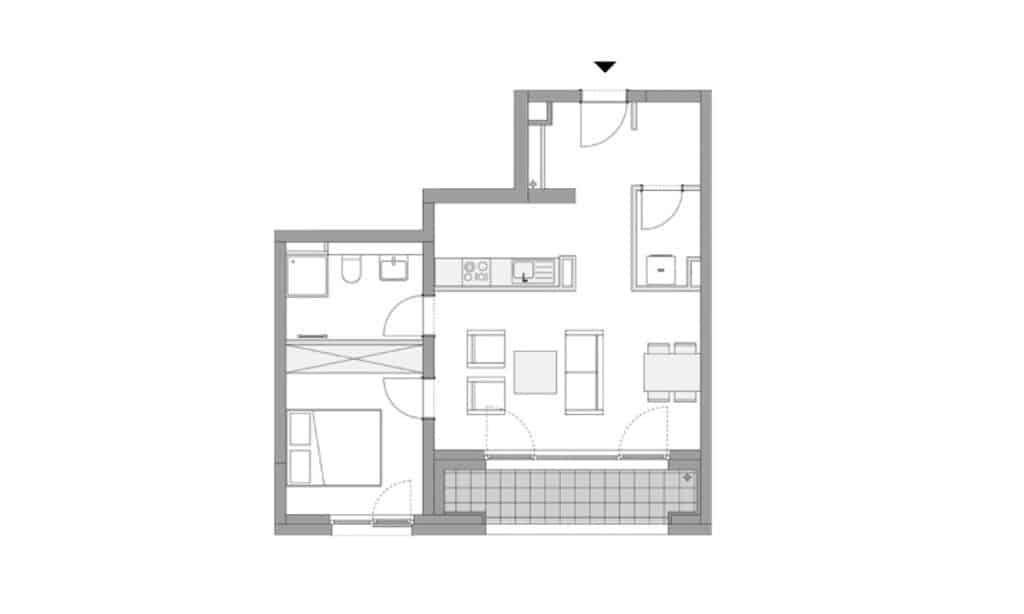
2-room apartment
Two cozy rooms.
A well-designed floor plan, a spacious living-dining area with access to the loggia, and a quiet bedroom create a harmonious living environment. Perfect for anyone who appreciates modern living in a compact space. An additional storage room helps keep things organized in everyday life.
You can find a wide selection of other two-bedroom apartments in this building here.
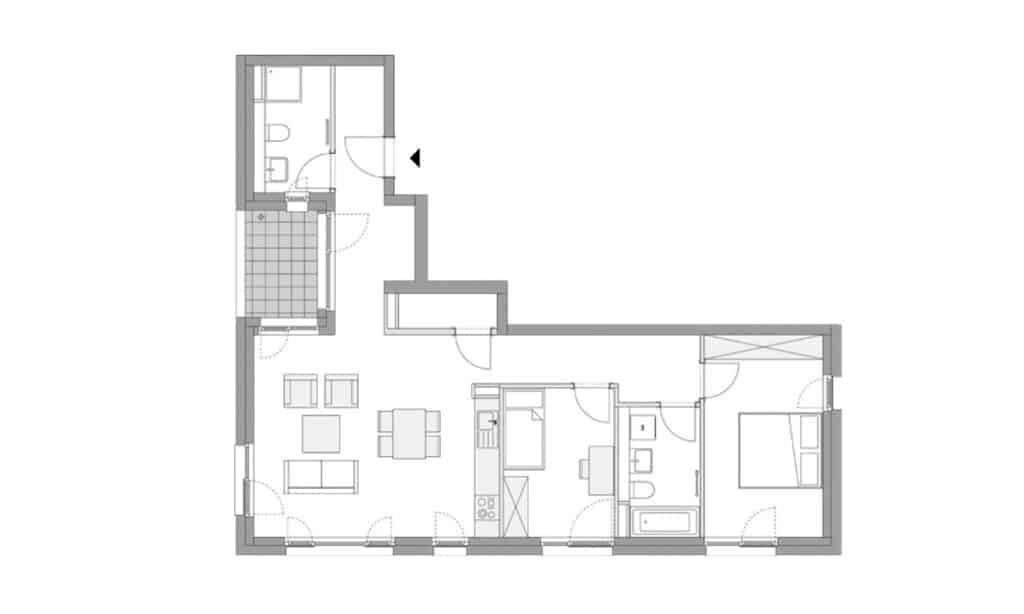
3-room apartment
Urban family comfort.
This three-bedroom model apartment offers a harmonious blend of functionality and comfort. Two well-designed bedrooms, a spacious living/dining area with an open kitchen and access to the loggia, as well as two modern bathrooms and a practical storage room, provide plenty of space for families or couples who need a home office.
You can find a wide selection of other three-bedroom apartments in this building here.
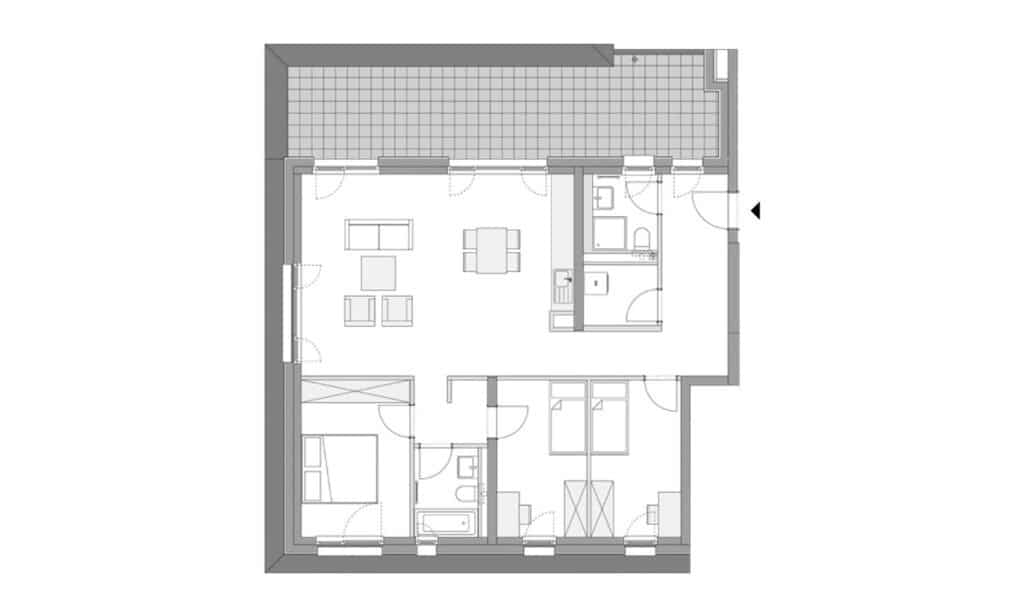
4-room apartment
A space for community and solitude.
Plenty of space for families: Three bedrooms, two modern bathrooms, and a spacious living area with a rooftop terrace provide the perfect setting for both private and shared living under one roof. Large windows create a bright, welcoming atmosphere.
You can find a wide selection of other four-bedroom apartments in this building here.
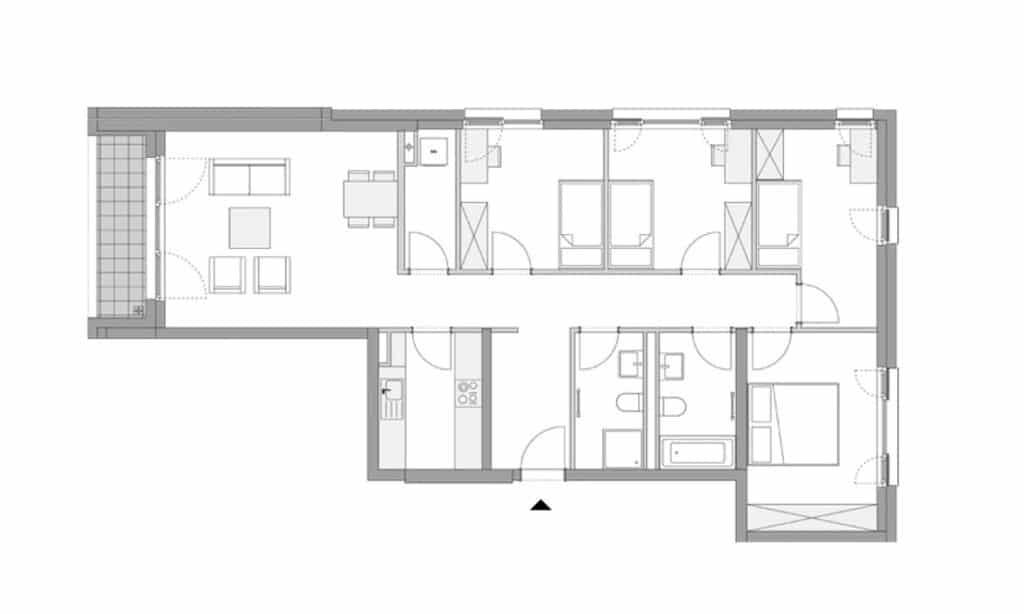
5-room apartment
Live in style. Enjoy the versatility.
Whether you have a large family or want to combine work and living under one roof, this apartment—with four bedrooms, two bathrooms, and a light-filled living area with a loggia—meets a wide range of living needs. A well-thought-out floor plan allows for flexible use to suit various life situations.
You can find a wide selection of other five-bedroom apartments in this building here.
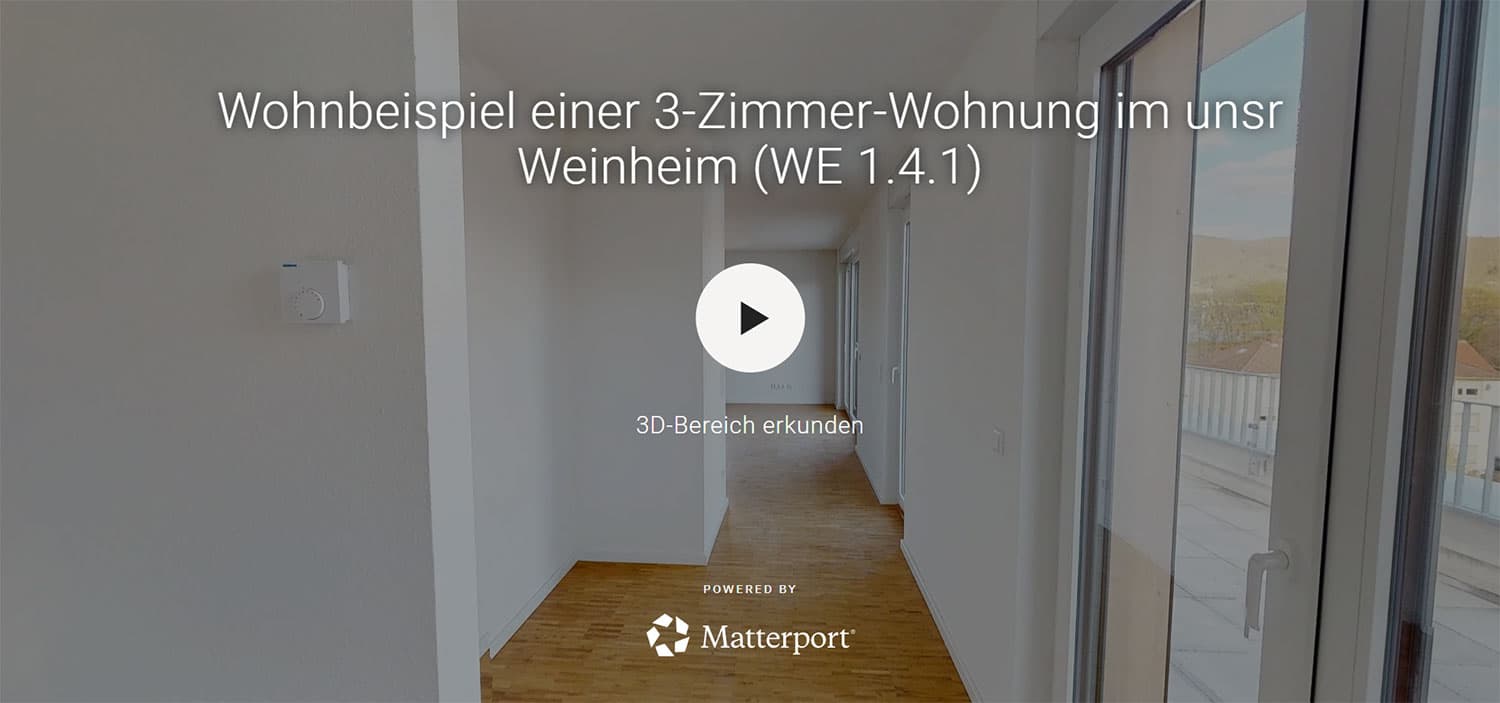
Wenn sie den 3D-Rundgang laden, akzeptieren sie die Datenschutzverordnung von matterport.com
mehr erfahren
Commercial spaces
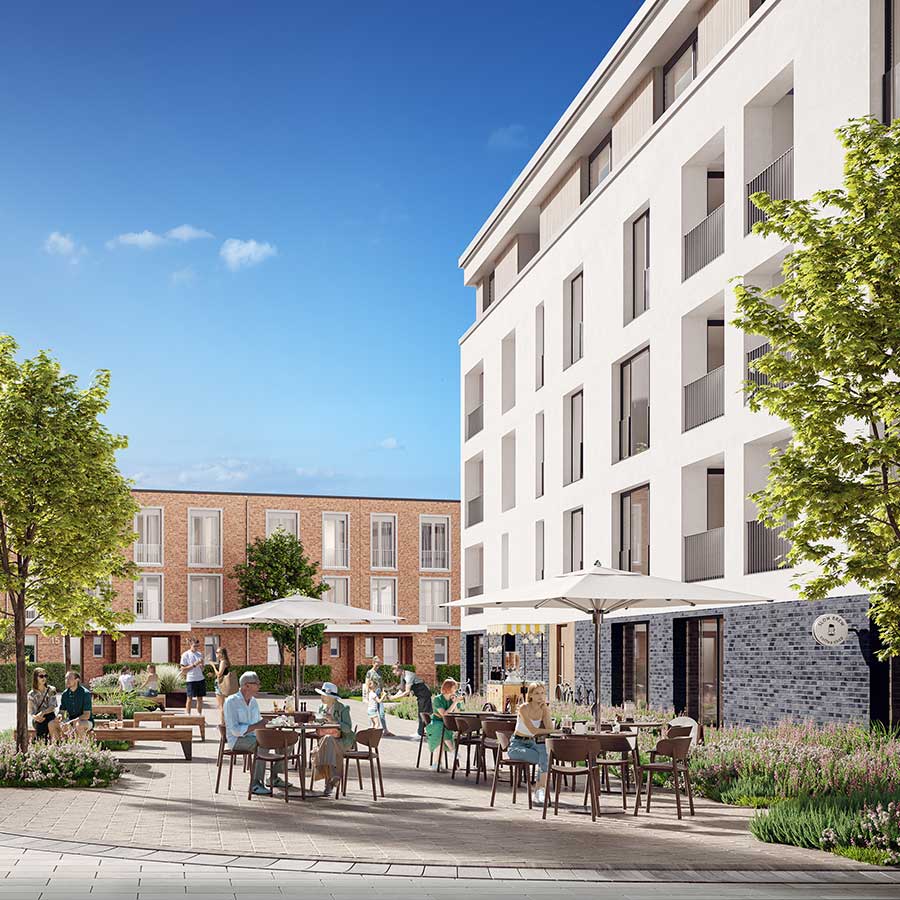
Commercial spaces
Seen. Used. Appreciated.
Three attractive commercial units with versatile usage options are being developed on the ground floor of UNSR Weinheim. Whether a bakery, café, office, medical practice, or service business—the flexibly configurable spaces offer ideal conditions for a wide variety of business concepts. Generous window facades create bright, inviting spaces while ensuring high visibility and a prestigious exterior appearance. The central location within the neighborhood, which features a total of 87 apartments, fosters a vibrant environment and offers attractive potential for customer-oriented uses. Depending on the unit, additional storage space or optional expansion possibilities are available. For select spaces, there is also the option of outdoor seating—subject to the necessary permits. The result is modern commercial space with optimal conditions for long-term and successful use.
Commercial space at a glance:
| Utilization | Area | Status |
|---|---|---|
| Commercial space 1 | 184,13 m² | free |
| Commercial space 2 | 74,27 m² | free |
| Commercial space 3 | 66,59 m² | free |
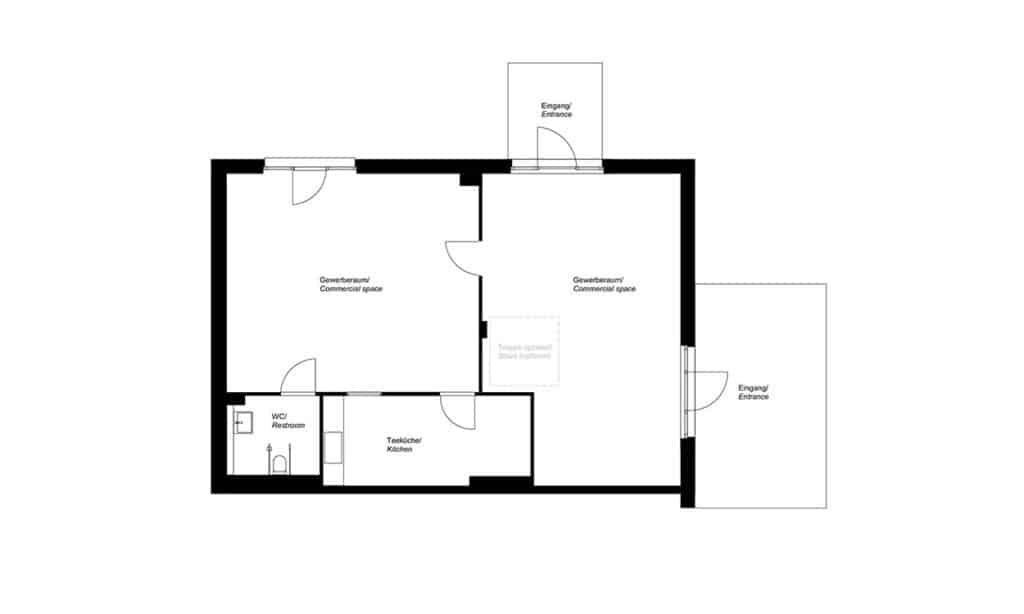
Commercial unit 1
Two rooms. Lots of possibilities.
This versatile commercial unit features two spacious, well-lit commercial spaces, a kitchenette, and a separate restroom. A special bonus: Upon request, the space can be directly connected to the storage area below via a spiral staircase. Alternatively, the opening can be closed off—the storage area remains easily accessible via the basement regardless.
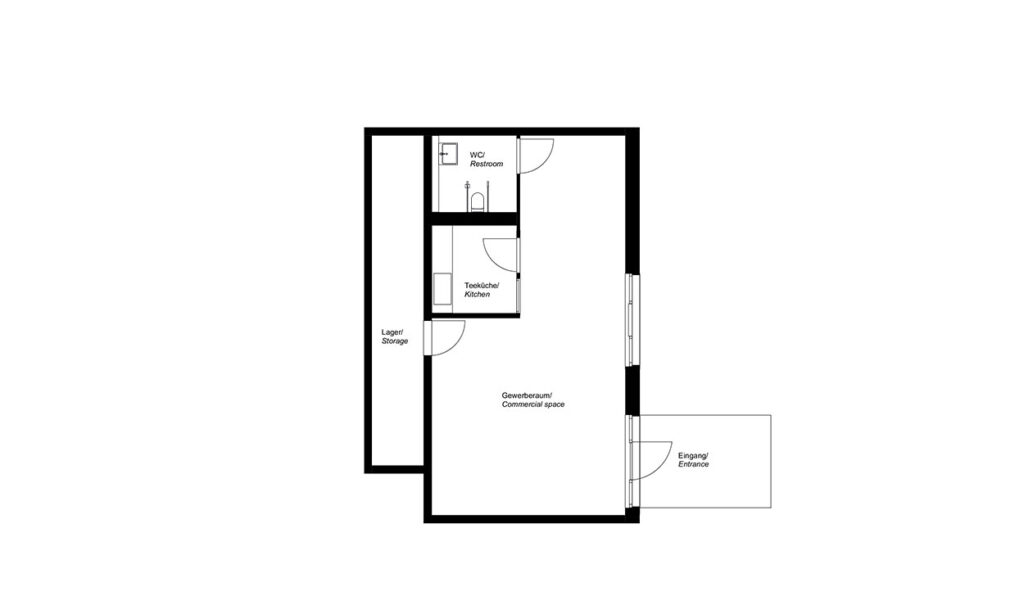
Commercial unit 2
Work efficiently. Store smartly.
This functionally designed commercial unit combines a bright, versatile commercial space with a kitchenette, a separate restroom, and a directly adjacent storage area. The well-thought-out layout creates optimal conditions for a wide variety of business models—from offices and medical practices to service and retail businesses.
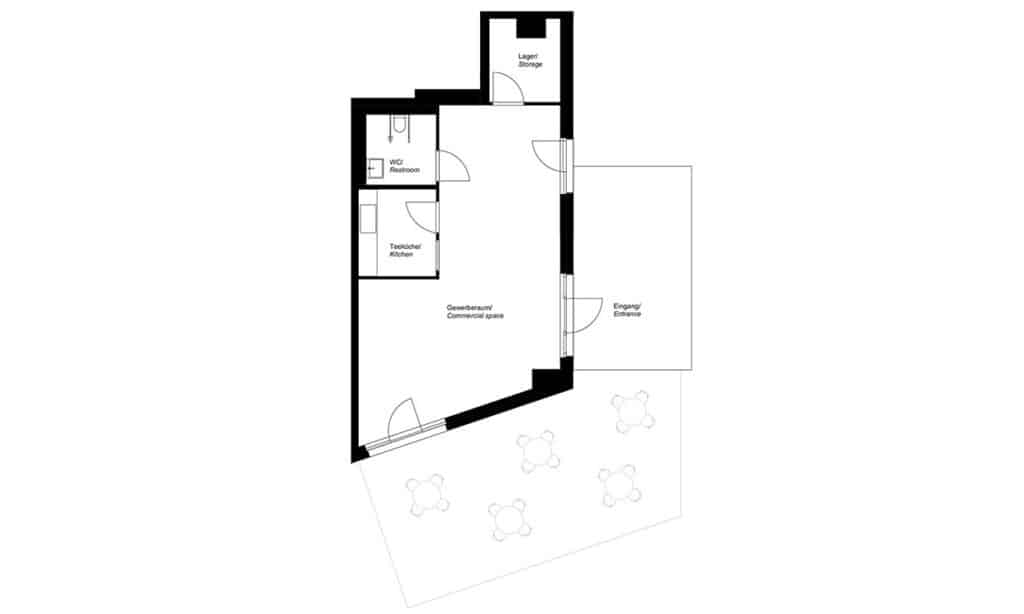
Commercial unit 3
Commercial space with potential
Whether it’s a café, bistro, medical office, business office, or service provider—this custom-designed commercial unit offers a spacious, flexible commercial space, a kitchenette, a separate restroom, and an additional storage room. A particularly attractive feature is the possibility of outdoor seating in front of the unit, which—subject to the necessary permits and final approval—can create additional space for customers or guests.
The location

Weinheim
Live naturally. Connected to the city.
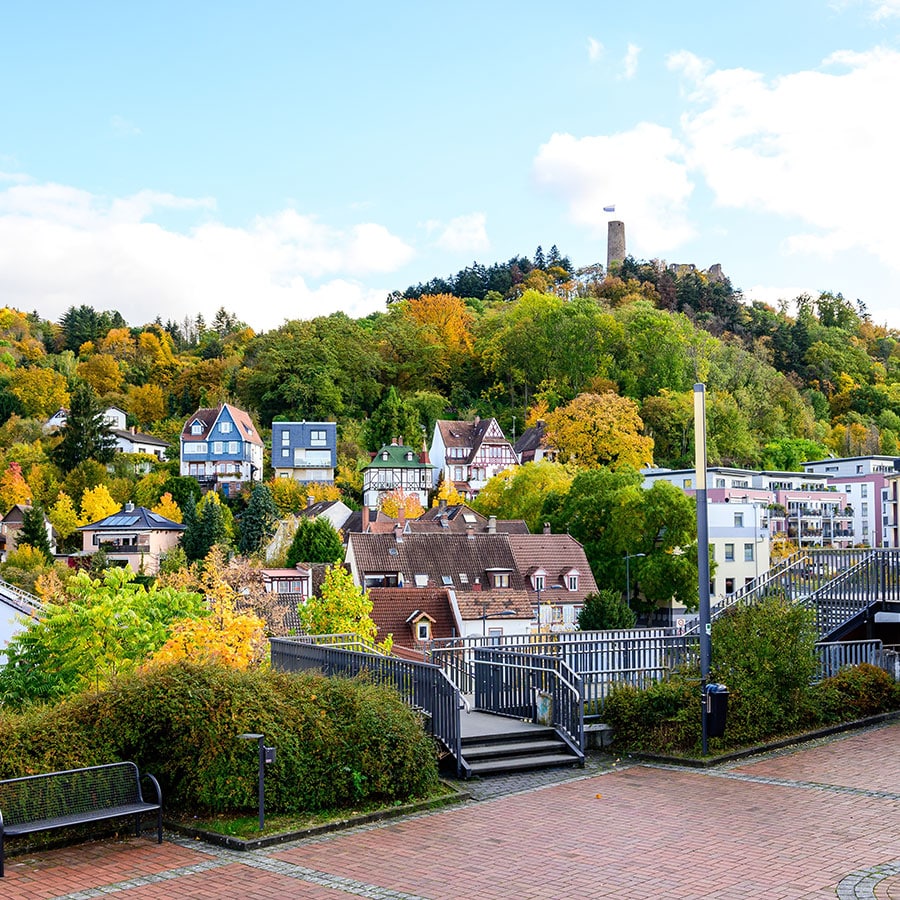
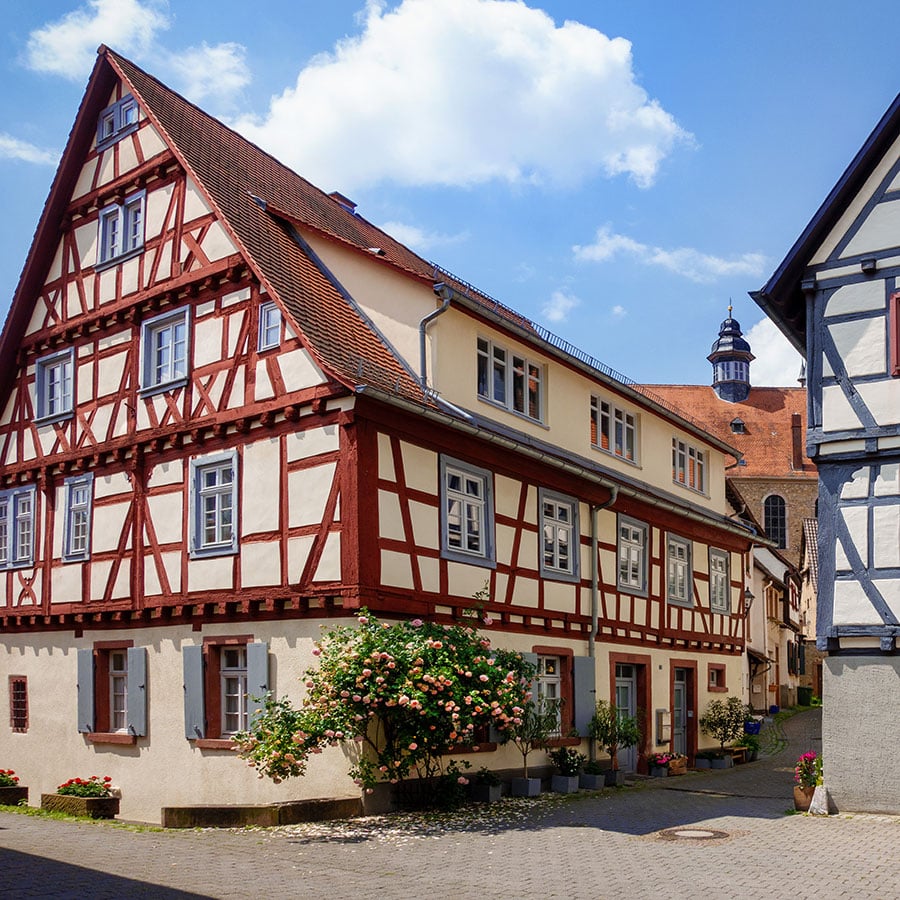
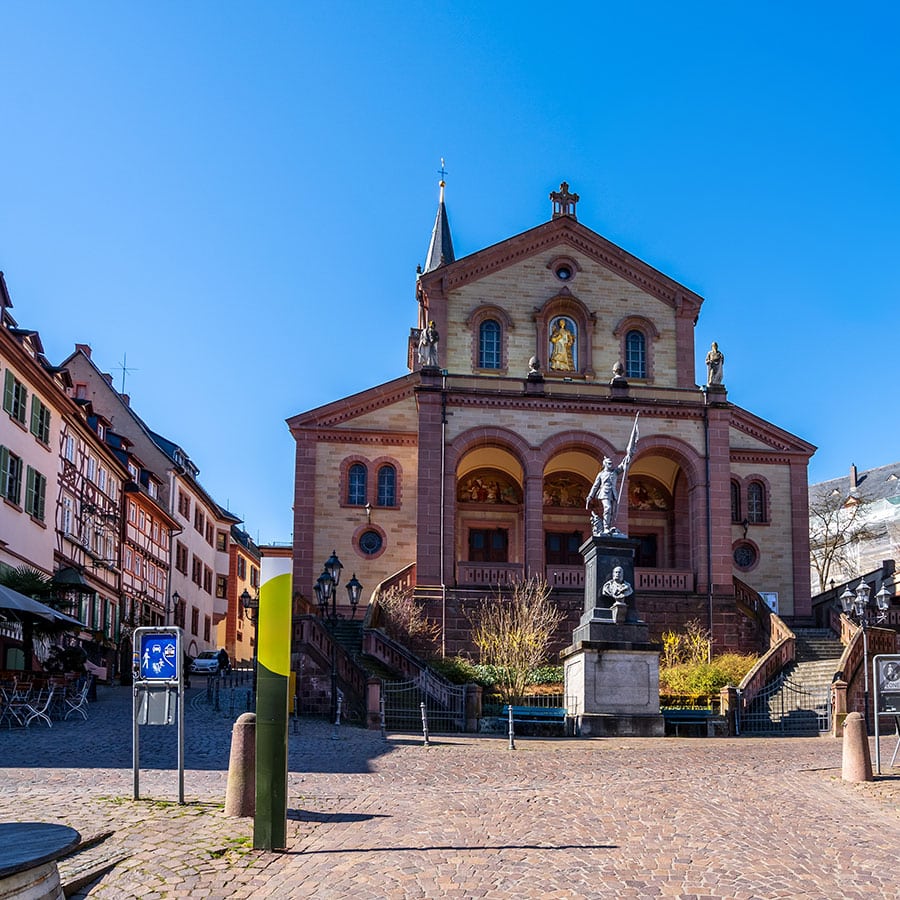
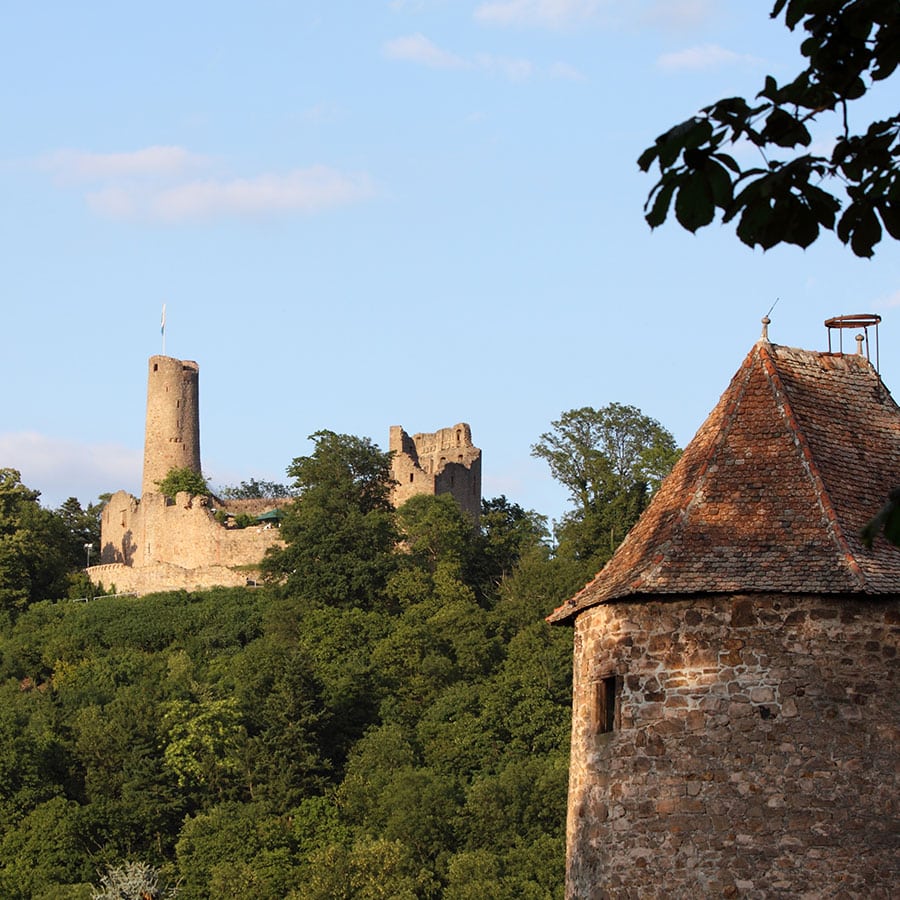
Weinheim an der Bergstraße is one of the most attractive places to live in the Rhine-Neckar region. The town captivates visitors with its historic old town center, modern infrastructure, and proximity to nature. In the immediate vicinity of the new residential complex, you can enjoy the benefits of a quiet location combined with excellent transportation links. Local shops, recreational activities, medical care, and schools are all within easy reach. Heidelberg’s city center and the economically vibrant city of Mannheim are just a short drive away. Whether you’re looking for outdoor recreation in nature, a stroll through town, or a quick commute to work—everything is possible.
Weinheim itself is considered the gateway to the Bergstraße—a region known for its high quality of life, mild climate, and picturesque landscape. The city combines historic charm with modern urban life and offers a diverse range of cultural and recreational activities. The immediate surroundings of the project stand out for their established neighborhood, short distances to green spaces, and a pleasant, urban atmosphere.
Appointments
Frequently asked questions (FAQs)
Frequently asked questions (FAQs)
Completion is scheduled for the first quarter of 2026.
The minimum lease term is 12 months. After this period, the rental agreement can be terminated with three.
The deposit amounts to three net cold rents (the net cold rent plus ancillary costs is stated in the rental agreement). There are no processing or agency fees.
The deposit will be transferred to the landlord’s account, which is protected against garnishment, in accordance with Section 551(2) of the German Civil Code (BGB). Alternatively, a security deposit insurance policy or a bank guarantee may be provided.
Yes, the lease agreement includes an index-linked rent. The rent amount is determined by the cost-of-living index for all private households in Germany, as calculated by the Federal Statistical Office.
The building offers 88 underground parking spaces for residents. Bicycle storage rooms are planned for the basement.
Internet service from the provider D.T.net is available on site.
The keeping of pets is reviewed on a case-by-case basis and requires the owner’s approval as well as an individual pet agreement.
Each apartment has either a storage area inside the unit or in the basement.
The team of Müller Merkle Immobilien GmbH is responsible for rentals. The property management company is responsible for the handover of the residential units as soon as the rental agreement has been signed. Contact details will be provided upon conclusion of the lease agreement. The property management company is your first point of contact throughout the entire rental period.
Are you interested in
a rental apartment or commercial unit
in UNSR Weinheim?
Leave us a message.
We will gladly answer any
questions you might have.
0800 1515 1919

Disclaimer
This website is for initial informational purposes and does not constitute a contractual offer. The website does not create any contractual claims. The content and information have been prepared to the best of our knowledge and belief. No liability is assumed for correctness and completeness. The floor plans are not suitable for taking measurements. Specifications given for areas are planned measurements. Images of the properties are non-binding representations.